Guides · New apartment
Studio apartment layout ideas: how to fit a bed, sofa and table in one room
Split the studio into three zones: sleep, sit and eat or work. Put the bed farthest from the front door, mark the living area with a rug, and divide the two with something you can see through, such as an open bookcase or the back of the sofa. Keep a 30 to 36 inch path from the door to every zone.
- Zones
- Sleep, sit, eat
- Main path
- 30–36 in
- Bed
- Far from the door
A layout for a 14×20 ft studio
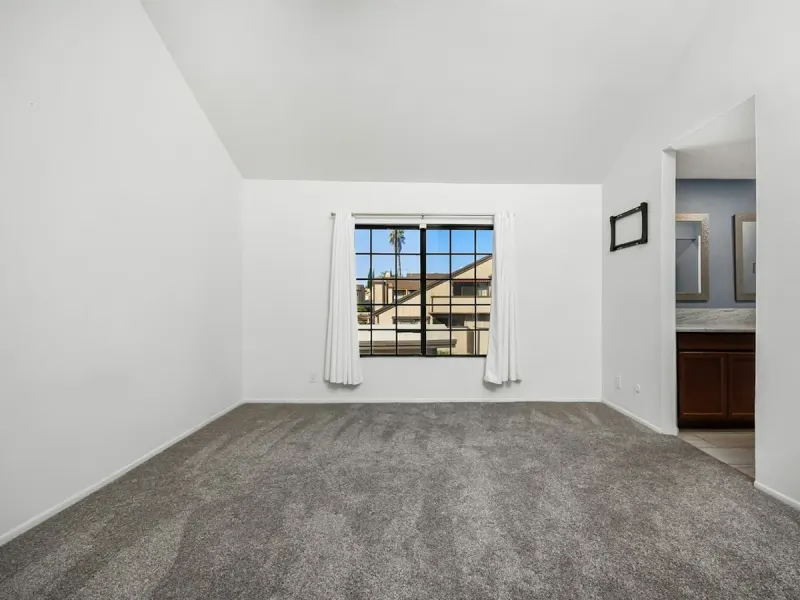
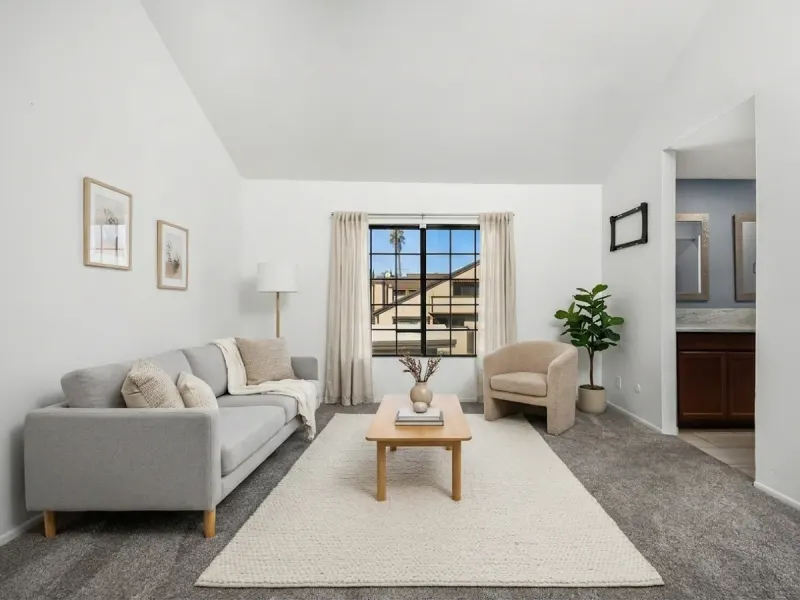
Six layout ideas that work in most studios
- Bed in the far corner. It is the biggest piece and the most private zone, so keep it out of the line of sight from the door.
- Sofa with its back to the bed. The back of the sofa becomes the wall between sleeping and living, and costs no floor space.
- An open bookcase as a divider. Open shelves split the room but let light through. Anchor tall shelves to the wall or floor as the instructions say.
- One rug for the living zone only. A 5×8 or 6×9 under the sofa and coffee table tells the eye where the living room starts.
- A round table by the window. A 30 to 36 inch round table seats two and works as a desk. Round corners are easier to walk past.
- Storage that goes up, not out. Tall narrow shelves, a bed with drawers and hooks by the door free up floor.
Pieces that work hard in a studio
| Piece | Why | Size to look for |
|---|---|---|
| Storage bed | Replaces a dresser | Full or queen |
| Apartment sofa | Seats three in less width | 68–80 in |
| Round table | Dining and desk | 30–36 in across |
| Open bookcase | Divider and storage | About 12 in deep |
| Nesting tables | Pull out when friends visit | Under 20 in wide |
Common studio mistakes
- Bed facing the front door. It is the first thing anyone sees.
- Furniture lining every wall. Floating the sofa to make a divider creates two rooms out of one.
- Too many small pieces. Fewer, slightly larger pieces look calmer than many small ones.
- Blocking the window with a tall divider or the back of a bookcase.
Questions
Where should the bed go in a studio apartment?
In the corner farthest from the front door, ideally not in direct view as you walk in. Head against a solid wall, not under a window if you can avoid it.
How do I separate the bed in a studio without a wall?
Use the back of the sofa, an open bookcase, a ceiling-mounted curtain or a folding screen. Open pieces divide the space without cutting off light.
Can I fit a sofa and a bed in a studio?
In most studios, yes. A queen bed is 60×80 inches and an apartment sofa 68 to 80 inches wide. Measure the room and keep a 30 to 36 inch path to each.
Is a sofa bed a good idea in a studio?
It frees space, but you will make and unmake the bed every day. If the room fits a real bed, most people sleep better on one.
Related: How to furnish your first apartment · What size sofa fits a small living room · What size rug for a living room.
Sources
- 2010 ADA Standards for Accessible Design, §403.5.1: walking surfaces on an accessible route are at least 36 inches clear. RoomTag uses 30 inches as the working minimum for a walkway in a home and 36 inches where people pass often.
Other sizes in this guide are standard US furniture and mattress sizes, and RoomTag’s own rules of thumb where no standard exists.
Try a layout in your own studio
Photograph the room and add one measurement. RoomTag places each piece on your floor, keeps doors and walkways clear, and leaves out anything that does not fit. Sizes from a photo can be off by 10 to 20 percent, so measure before you buy.
Try it free