12×12 living room layout: 5 plans drawn to scale
A 12×12 ft living room (144 sq ft) fits a 78 in sofa, a 52 in coffee table and a TV console on the opposite wall, with 54 in of walkway between table and TV. That's the base plan; the other four swap in a loveseat and chairs, a corner sectional, a work desk or a small dining table. Keep the sofa at 84 in or under.
- Best sofa
- 72–84 in
- Walkway
- 54 in
- Rug
- 6×9 ft
Five ways to lay out a 12×12 living room
Plans use a 32 in door and real furniture depths: 35 to 36 in for a sofa, 16 in for a TV console. The coffee table always sits 16 to 18 in from the seat, close enough to reach a drink.
1. Sofa facing the TV, armchair on the side
The sofa backs onto one wall and faces the TV on the other, with the coffee table 18 in from the seat cushions. That leaves 54 in to walk between table and TV, plus 33 in between the sofa's end and the door wall, so nobody squeezes past knees. An armchair against the left wall angles in as a third seat. From the sofa to the screen is about 10 ft 3 in.
Works if the TV is the main event and you want seats for three. Skip if the room has doorways on three walls; the floating plans in the 12×15 guide handle that better.
2. Loveseat and two armchairs
Swapping the sofa for a 60 in loveseat and two armchairs seats four in the same footprint and turns the room toward conversation instead of a screen. The chairs face each other 16 in from a 40 in coffee table, and 54 in stay open between the table and the low console on the far wall, which can hold a smaller TV or a record player.
Works if you host friends more often than you binge shows. Skip if someone wants to lie down on the couch; a loveseat is too short to stretch out.
3. Small sectional in the corner
A compact 100×84 in sectional is about the largest L a 12×12 takes. Push it into the corner farthest from the door, set a 40 in square ottoman in the crook (16 in from both seats) and put the TV on the opposite wall. You keep 36 in between ottoman and console and 44 in beyond the long arm, which becomes the path from the door to the window.
Works if you lounge, nap on the couch or host movie nights. Skip if you expect to move within a year; a sectional is the hardest piece to fit into the next place.
4. Sofa plus a work desk
Working from home in a one-bedroom often means the desk lands in the living room. Here the sofa faces the TV across the room, and a 44 in desk sits on the window wall with 39 in behind the chair before you reach the coffee table. The walkway between table and TV is 56 in, so the desk chair never blocks the route through the room.
Works if you need a real desk but don't have a second bedroom. Skip if you share the room with someone who watches TV while you work.
5. Sofa and a dining table for two
A 72 in sofa gives back just enough room for a 36 in table in the far corner, the size that seats two for dinner. The chairs sit on its two open sides; the one below the TV has 30 in to slide back before it meets the console. The coffee table shrinks to 48 in so the main walkway stays at 57 in.
Works if your apartment has no separate dining area. Skip if you host dinners for four; that needs the extra 3 ft of a 12×15.
Sofa and sectional sizes for a 12×12 room
| Piece | Size | Wall left over | Coffee table | Walkway to TV console | Fit |
|---|---|---|---|---|---|
| Loveseat | 60×34 in | 84 in | 40 in | 56 in | Fits |
| Sofa | 72×35 in | 72 in | 48 in | 55 in | Fits |
| Sofa | 78×36 in | 66 in | 52 in | 54 in | Fits |
| Sofa | 84×36 in | 60 in | 56 in | 54 in | Fits |
| Sofa | 96×38 in | 48 in | 64 in | 52 in | Fits |
| Sectional | 100×84 in | 44 in | Ottoman in the crook | 44 in | Fits |
| Sectional | 110×80 in | 34 in | Ottoman in the crook | 48 in | Fits |
Each row puts the piece on a 12 ft wall with the coffee table 18 in in front and a 16 in TV console across the room. For sectionals the walkway is measured from the end of the return. Anything marked "Fits" keeps at least 30 in to walk.
Rug: 6×9 holds the front legs
In 144 square feet, a 6×9 ft rug laid sideways reaches under the sofa's front legs and stops short of the TV console, leaving 18 in of floor at the side walls. An 8×10 fits as well, but with only a foot of floor at the walls it starts to read as carpet. The living room rug guide has the full chart.
TV distance in a 12-foot room
With the sofa on one wall and the TV on the other, your eyes end up about 10 ft 3 in from the screen. The rule in our couch-to-TV guide (sit 1 to 1.5 times the screen size from a 4K TV) points to an 82 in screen or larger at this distance; THX's own shortcut (distance × 0.835) lands near 103 in. Most people settle on 55 to 65 in and accept a slightly smaller picture. The couch-to-TV guide walks through the math.
Leave these out of a 12×12
- A 96 in sofa. It fits the wall with 48 in to spare, but its matching 64 in coffee table leaves the armchair nowhere to go.
- Power recliners. Opened, they need roughly 2 ft more in front, which eats the walkway.
- A 110 in sectional with the chaise on the door side. The return lands in the door swing.
- Bookcases on more than one wall. Great storage, but in a square room they close it in.
Renter tips for a 12×12 living room
- Measure the building door, elevator and hallway turns before sofa delivery; a sofa with removable legs or a modular design gets through openings a one-piece won't.
- Use a TV stand instead of a wall mount so there are no anchors to patch at move-out.
- Move-in order: rug, sofa, coffee table, then the TV and cables, then chairs.
- Put a non-slip pad under the rug. It protects the floor and stops the rug creeping toward the door.
12×12 living room questions
What size sofa fits a 12×12 living room?
A sofa of 72 to 84 in fits best. An 84 in sofa leaves 60 in of the 12 ft wall free and about 54 in of walkway in front of the coffee table.
Can a sectional fit in a 12×12 room?
Yes, a small one around 100×84 in, pushed into a corner. It leaves 36 in between the ottoman and the TV console.
How far should the coffee table be from the sofa?
About 16 to 18 in. In these plans it sits 18 in from the seat, close enough to reach and far enough for knees.
Sources: TV distance from the 1 to 1.5 times rule in RoomTag's couch-to-TV guide, and THX's published rule of multiplying seat-to-screen distance by 0.835 to get a screen size. Accessible-route width: 2010 ADA Standards for Accessible Design, section 403.5.1 (36 in). Coffee table spacing and walkway widths are RoomTag's rules of thumb.
More sizes: 12×15 living room · 14×16 living room · all layouts by size. Related: sofa size for a small living room · how far the couch should be from the TV.
See your living room with a sofa that fits
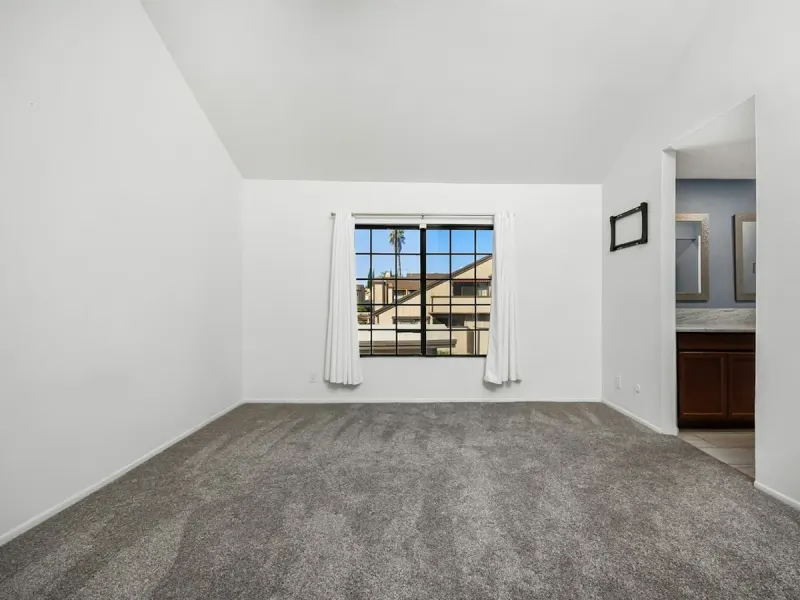
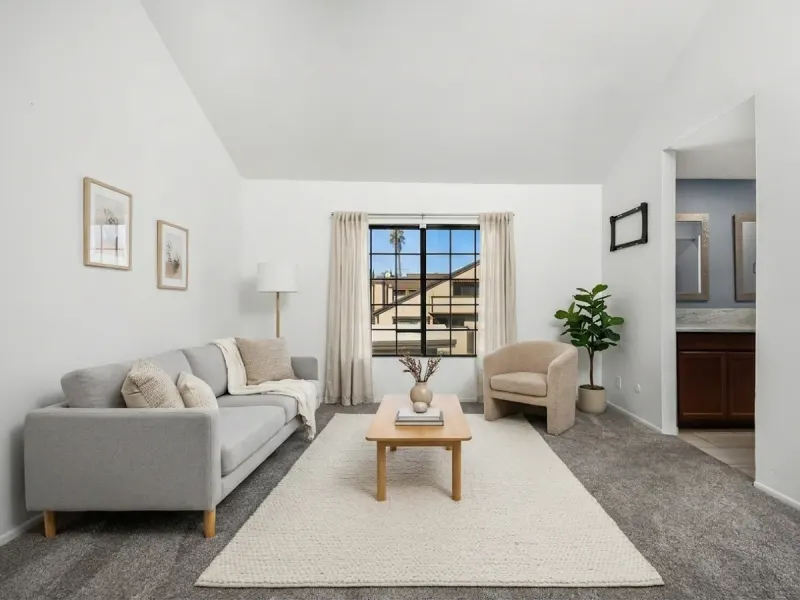
Snap a photo of the room, add one measurement and pick a style. RoomTag redesigns it with a sofa, table and rug sized to your floor, and the first redesign is free. Measure before you order: sizes from a photo can be off by 10 to 20 percent.
Try it free