14×16 living room layout: 5 plans for a big room
A 14×16 ft living room (224 sq ft) is big enough to float a 90 in sofa with two armchairs and still keep 30 in of walkway behind it and 40 in in front of the TV. The challenge is the opposite of a small room: avoiding furniture strung along the walls. These five plans group seating on a big rug, add a dining zone or carve out a work corner.
- Best sofa
- 84–96 in
- Behind the sofa
- 30 in
- Rug
- 9×12 ft
Five 14×16 living room layouts
The 16 ft walls run across the top and bottom of each plan. With this much floor, the plans pull seating toward the middle and treat the leftover edges as paths.
1. Floating sofa with two armchairs
Pulling a 90 in sofa off the back wall makes a path behind it (30 in) and brings it closer to the TV, about 9 ft 9 in from the screen. Two armchairs face each other across the coffee table at 18 in, closing the group into a square that a 9×12 rug holds together. Between table and TV console there's 40 in.
Works if you want one strong seating group and the door is behind the sofa. Skip if you need the back wall for a bookcase or a desk.
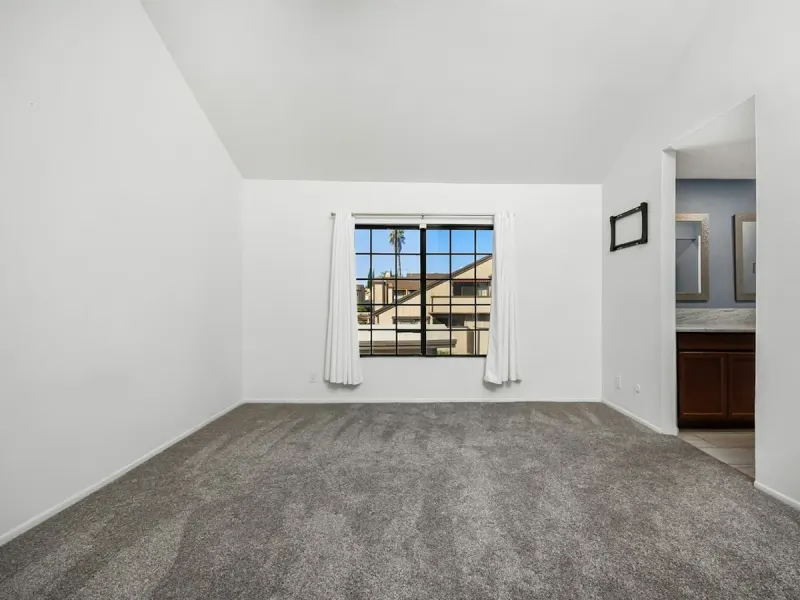
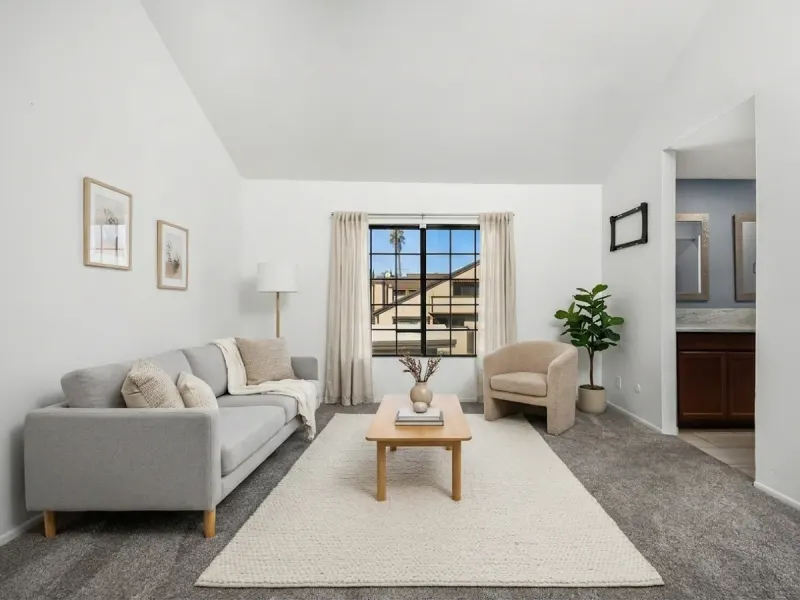
2. Sectional plus an armchair
A 110×80 in sectional tucked into a corner leaves the rest of the room open, so a floating armchair across the coffee table turns it into a group of five or six. The table is 16 in from the long seat and 16 in from the chaise, and the chair sits 20 in from it with 38 in behind as a path to the door. The TV centers on the long seat, 12 ft 3 in from where you sit.
Works if movie nights and naps beat formal seating. Skip if the only wall without a door or window is the one you'd want for the TV.
3. Living zone and a dining table for four
Sixteen feet of length fits a table for four plus a full living area. The 60×36 in table sits under the window on the left with 40 in behind the top chairs and 52 in behind the bottom ones. An 84 in sofa faces the TV at the right end. Between the dining table and the coffee table you have 30 in, which works as the main path through the room.
Works if you have no dining room and like having people over for dinner. Skip if the kitchen opens on the right side; put the table nearest the kitchen instead.
4. Sofa, loveseat and a work corner
An L of sofa and loveseat seats five and leaves the top right corner for a desk beside the window. Both seats are 18 in from the coffee table. The desk sits in its own corner, out of the TV's sightline, and 58 in of floor separates the sofa's end from the door wall, so the route from the door to the desk never crosses the seating.
Works if you work from home and want the desk in daylight. Skip if you need that corner for a big plant or bookcase.
5. TV on the short wall, desk behind the sofa
Turn everything to face the 14 ft wall and the back of the room becomes an office. The sofa floats 9 ft 1 in from the screen, the coffee table is 18 in from the seat, and a desk against the right wall has 38 in between it and the sofa's back, enough for a rolling chair. An armchair at the bottom, 16 in from the table, completes the group.
Works if you want work and TV in one room but not in the same sightline. Skip if the short wall has a window or a radiator where the TV would go.
Sofa, sectional and rug sizes for 14×16
| Piece | Size | Wall left over | Coffee table | Walkway to TV console | Fit |
|---|---|---|---|---|---|
| Sofa | 84×36 in | 108 in | 56 in | 72 in | Fits |
| Sofa | 90×38 in | 102 in | 60 in | 70 in | Fits |
| Sofa | 96×38 in | 96 in | 64 in | 70 in | Fits |
| Sectional | 110×80 in | 82 in | Ottoman in the crook | 70 in | Fits |
| Sectional | 120×90 in | 72 in | Ottoman in the crook | 60 in | Fits |
Sofa centered on a 16 ft wall, 18 in to a 24 in coffee table, then an 18 in TV console. These numbers assume the sofa against the wall; floating it 30 in forward takes the same 30 in off the walkway, which this room can afford.
Size up the rug: 9×12
A 9×12 ft rug is the right scale here. Laid with the 12 ft side along the sofa, it leaves 24 in of floor at each end and 30 in at the other walls, so the sofa and both chairs sit with their front legs on it. An 8×10 under a 90 in sofa looks undersized in a room this big. The rug guide covers round and runner options.
Zoning a big living room
Give the seating group a clear edge and keep the paths outside it: a route of 36 in or more around the group lets people pass without cutting through conversations. For anyone using a wheelchair, plan a 60 in turning circle somewhere in the room; the 2010 ADA Standards use that size for accessible turning space, and set 36 in as the minimum clear width of an accessible route. RoomTag uses 30 in as its working minimum for an everyday home walkway.
TV distance changes a lot between plans: about 9 ft 9 in with the sofa floated in layout 1, and 12 ft 3 in with the sectional against the bottom wall. By the 1 to 1.5 times rule for a 4K TV, that points to a 78 in screen or larger in layout 1 and a 98 in or larger in layout 2. Those are big screens; if you want a 65 in TV, choose layout 1 and pull the sofa forward rather than buying a larger set. More in the couch-to-TV guide.
What overwhelms, and underwhelms, a 14×16
- Small furniture spread thin. A 72 in sofa on a 5×8 rug floats like an island.
- Every piece against a wall, leaving an empty dance floor in the middle.
- Two focal points on facing walls, such as a TV opposite a fireplace, with seating that can face only one.
- A sectional over 120 in in a room with doors on two walls.
Renter notes for a large living room
- A 9×12 is a two-person carry. Roll it, don't fold it, and lay it before the sofa arrives.
- Put furniture sliders under the sofa so you can fine-tune the float later without dragging.
- Floor lamps near existing outlets beat new ceiling fixtures, which usually need the landlord's permission.
- Photograph the empty room and note any scratches before move-in day.
14×16 living room questions
What size sofa for a 14×16 living room?
An 84 to 96 in sofa. A 96 in sofa on the 16 ft wall still leaves 96 in of wall and 70 in of walkway in front of the coffee table.
Should the sofa be against the wall in a 14×16 room?
Usually not. Floating it leaves 30 in behind as a path and puts the TV about 9 ft 9 in away.
What size rug for a 14×16 living room?
A 9×12 ft rug, large enough for the front legs of the sofa and two armchairs to rest on it.
Sources: 2010 ADA Standards for Accessible Design, section 403.5.1 ("the clear width of walking surfaces shall be 36 inches minimum") and section 304.3 (60 in turning space). Viewing distance from the 1 to 1.5 times rule in RoomTag's couch-to-TV guide and THX's 0.835 multiplier. Walkway and coffee table spacing are RoomTag's rules of thumb.
More sizes: 12×12 living room · 12×15 living room · all room sizes. Related: sofa sizing · first apartment checklist.
Fill a big room without overbuying
Large rooms tempt you into buying too much. Photograph yours, add one measurement and pick a style: RoomTag redesigns the space with pieces sized to the floor and the walkways you need. Your first redesign is free. Check with a tape measure before ordering, because photo sizes can be off by 10 to 20 percent.
Try it free