12×15 living room layout: 5 furniture plans to scale
A 12×15 ft living room (180 sq ft) fits an 84 in sofa on the 15 ft wall, a 56 in coffee table and a TV across the room, leaving 50 in to walk in front of the table and 48 in past the sofa's end. The extra 3 ft over a square room is enough for a dining table for two, a floating sofa or a chaise sectional. Five plans follow.
- Best sofa
- 84 in
- Walkway
- 50 in
- Rug
- 8×10 ft
Five plans for a 12×15 living room
The 15 ft walls run along the top and bottom of each drawing. Doors are 32 in wide and sit where apartment doors often do: on a short wall, near a corner.
1. Sofa on the long wall, TV across
Against the 15 ft wall, an 84 in sofa leaves 96 in of wall to spare, so an armchair fits at the left and the right end stays open toward the door with 48 in of floor. The coffee table sits 18 in from the cushions. Across from it, 50 in of open floor runs in front of a 70 in TV console. Seated, your eyes are about 10 ft 3 in from the screen.
Works if you want the simplest plan that seats four and faces the TV. Skip if windows fill the long wall opposite the sofa, so the TV has to go on a short wall.
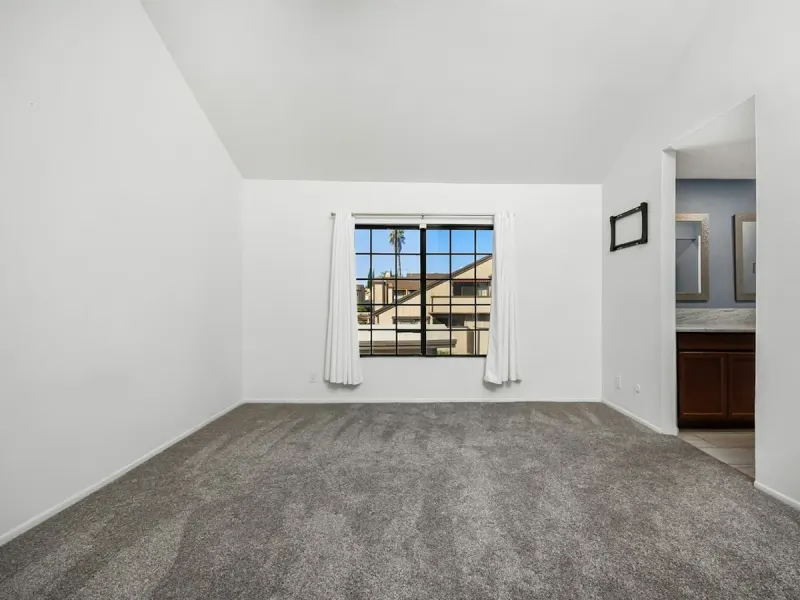
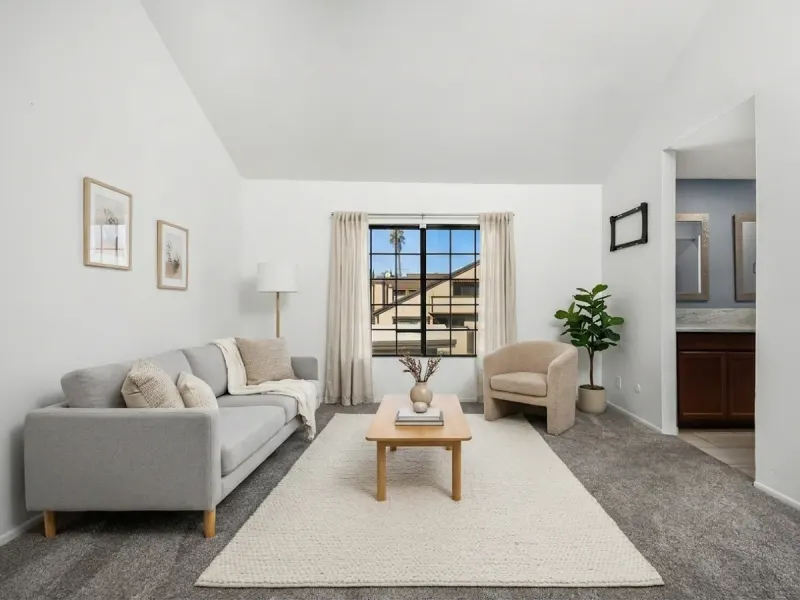
2. Floating sofa, TV on the short wall
Floating the sofa splits a long room into a TV zone and an entry. The TV goes on the short wall, the sofa faces it from about 8 ft 7 in away, and a narrow console table behind the sofa holds a lamp and your keys. That leaves 42 in behind it as a hallway from the door. The gap between coffee table and TV console is 30 in, the least we'd call comfortable.
Works if the front door opens straight into the living room. Skip if you have a toddler or a big dog; lamps on a table behind a floating sofa get knocked over.
3. Sectional with a chaise
A 110×80 in sectional with a left chaise fits with room on both sides: 40 in between the chaise and the left wall, and 30 in at the right end. The coffee table goes in the crook, 16 in from the seat and 16 in from the chaise. The TV console centers on the long seat, and 52 in of floor stays clear between table and TV.
Works if you want one big piece for lounging and the room has a solid long wall. Skip if the door is on the bottom wall; the sectional would block it.
4. Living area plus a dining table
Fifteen feet is enough to split the room: a 36 in table for two near the door, and a 78 in sofa facing the TV at the far end. Between the dining table and the coffee table there are 33 in, a real walkway rather than a sidestep. The dining chairs get 30 in and 38 in behind them, so you can stand up without hitting a wall.
Works if your kitchen has no room for a table and you eat at home most nights. Skip if you want a sofa longer than 84 in; the dining zone is what gets squeezed.
5. Two loveseats facing each other
Two loveseats facing across a coffee table make a room for talking, with the TV off to the side on a short wall. Each seat is 18 in from the table, and the loveseats float a few inches off the long walls so the backs don't scuff the paint. The TV console is 52 in from the end of the table, The door sits near the TV end, so nobody walks through the conversation, and the far end of the room stays free for a bookcase or a bike.
Works if you entertain often and the TV comes second. Skip if you watch TV every night; you'd be turning your head for the whole show.
What sofa size fits a 12×15 room
| Piece | Size | Wall left over | Coffee table | Walkway to TV console | Fit |
|---|---|---|---|---|---|
| Loveseat | 64×34 in | 116 in | 43 in | 52 in | Fits |
| Sofa | 78×36 in | 102 in | 52 in | 50 in | Fits |
| Sofa | 84×36 in | 96 in | 56 in | 50 in | Fits |
| Sofa | 96×38 in | 84 in | 64 in | 48 in | Fits |
| Sectional | 100×84 in | 80 in | Ottoman in the crook | 42 in | Fits |
| Sectional | 110×80 in | 70 in | Ottoman in the crook | 46 in | Fits |
Sofa centered on a 15 ft wall, 18 in to a 22 in deep coffee table, then an 18 in deep TV console across the room. Sectional rows measure from the end of the chaise or return instead of the sofa front.
Rug and coffee table sizes
An 8×10 ft rug with the 10 ft side along the sofa wall leaves 30 in of floor at each end and 24 in at the top and bottom, so the front legs of the sofa and the armchair both land on it. The coffee table should be about two-thirds of the sofa: 56 in for an 84 in sofa, 52 in for a 78 in one. Other shapes are in the rug size guide.
TV size and distance
With the TV on the long wall (layout 1), seated eyes land about 10 ft 3 in from the screen; floating the sofa (layout 2) brings that down to 8 ft 7 in. By the 1 to 1.5 times rule for a 4K TV, layout 2 suits a 69 in screen or larger and layout 1 an 82 in or larger. THX's shortcut of multiplying the distance by 0.835 gives about 86 in for layout 2. A 65 in TV still works in either plan; the picture just fills less of your view. Details are in how far the couch should be from the TV.
Common 12×15 mistakes
- Lining every piece against the walls. In a room this long it leaves a bowling lane down the middle; float the sofa or split the room.
- A dining table larger than 36 in. A 48 in table needs about 3 ft of chair space on each side.
- The TV opposite a window. Daytime glare makes it hard to watch; a side wall works better.
- Buying the sectional before measuring the delivery path.
Renting? Set it up without tools
- Plan lamps near existing outlets. Extension cords run under a rug are a fire hazard, so route any cord along the wall.
- Divide zones with a low open bookcase (under about 36 in tall) rather than a tall shelf that needs wall anchors.
- Ask the building about delivery hours and elevator padding before sofa day.
- Keep the sofa's legs and hardware bag taped underneath for the next move.
12×15 living room FAQ
What is the best layout for a 12×15 living room?
Sofa on the 15 ft wall facing the TV on the opposite wall, which leaves 50 in of walkway. If the front door opens into the room, float the sofa instead.
Can a 12×15 living room fit a dining table?
Yes, a 36 in table for two at one end, with 33 in between it and the coffee table.
How big a sectional fits a 12×15 living room?
Up to about 110×80 in. With the chaise on the left there are 40 in beside the chaise and 30 in at the other end.
Where should the TV go in a long living room?
On a long wall for the simplest plan, or on a short wall if you float the sofa. Avoid the wall opposite a window because of glare.
Sources: viewing distance from the 1 to 1.5 times rule in RoomTag's couch-to-TV guide, plus THX's published 0.835 multiplier for screen size. Accessible-route width: 2010 ADA Standards for Accessible Design, section 403.5.1 (36 in). Walkway and table spacing figures are RoomTag's rules of thumb.
More sizes: 12×12 living room · 14×16 living room · layouts for every size. Related: choosing a sofa size · studio apartment layouts.
Test a floating sofa before you move it
Dragging a sofa around to test a layout is hard on floors and backs. Photograph the room instead, add one measurement and RoomTag redesigns it with furniture sized to the real space. The first redesign is free; sizes from a photo can be off by 10 to 20 percent, so measure before you buy.
Try it free