Basement suite layout: a furnished floor plan (Canada)
Basement suites are common rentals in Canadian houses. Here is one drawn to scale and furnished; the numbers on the plan match the list under it.
- Size
- 30×22 ft, 660 sq ft
- Bedroom
- 11×11 ft, full bed
- Entry
- Own side door and stairs
The plan
- 1Full bed, 54×75 inUnder the egress window; 42 in and 36 in to the walls
- 2Apartment sofa, 78 inAgainst the window wall, facing the TV
- 3TV console, 60 in52 in of floor in front of it
- 4Round table, 30 in36 in to the counter
- 5Washer and dryerIn the hall, often shared with the house upstairs
- 6Furnace roomKeep it clear; you may not store things there
How the rooms can look
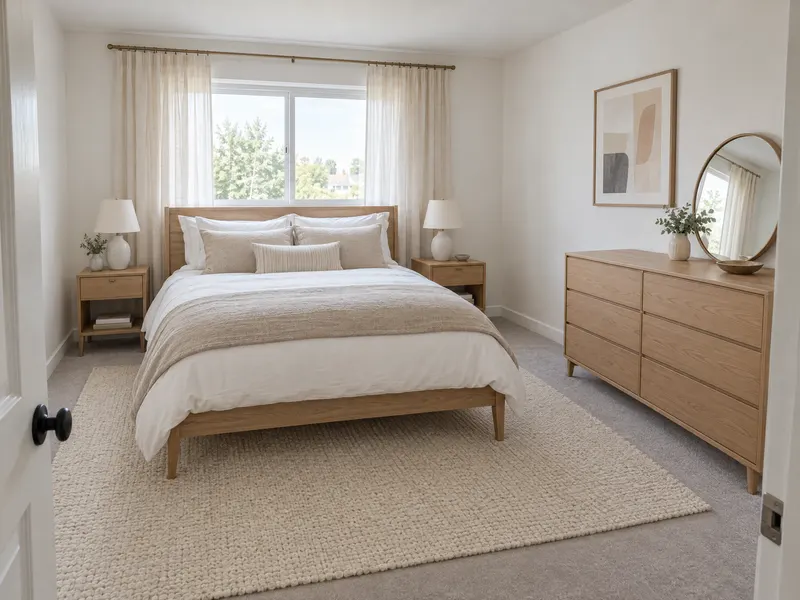
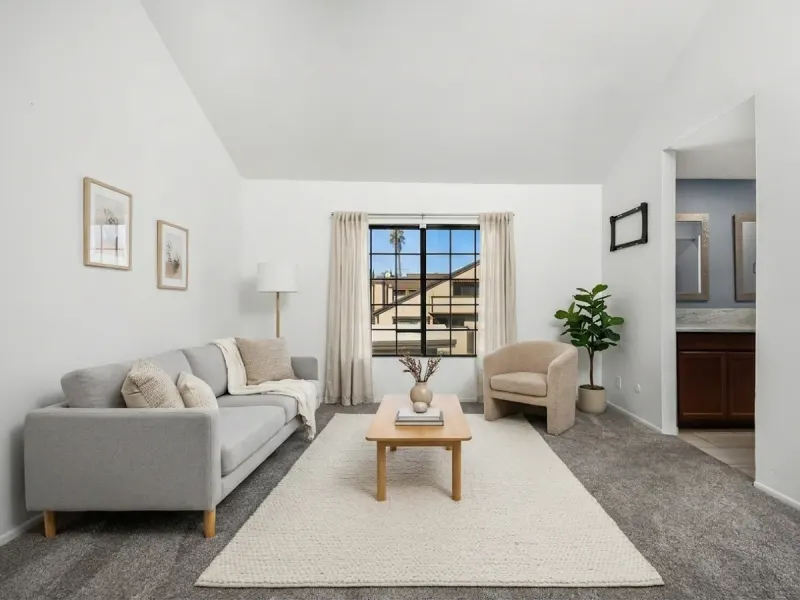
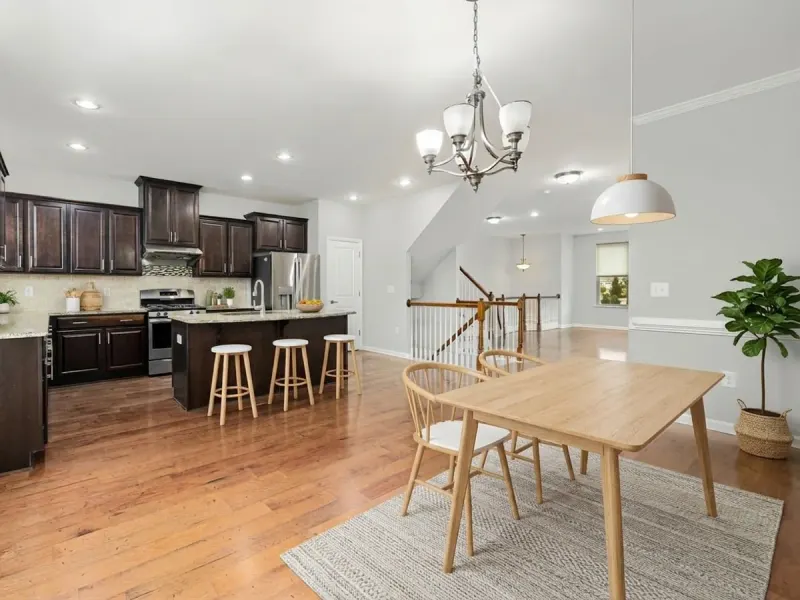
Living room, kitchen and dining photos: RoomTag redesigns of stock photos. Bedroom: an example made with an AI image model, not a real home.
Three rules for a basement suite
- Check the bedroom window. A bedroom needs a window you can climb out of. Never block it with a bed headboard or a dresser.
- Measure the ceiling, not just the floor. Ducts often run in boxed bulkheads under the ceiling; tall shelves and bunk beds may not fit.
- Plan the stairs first. A sofa has to turn at the bottom of the stairs. Measure the turn, or choose a sofa with removable legs.
Questions
Does a basement bedroom need a window?
Yes. Building codes require a bedroom in a basement to have an emergency escape opening, usually a window big enough to climb through. The International Residential Code covers it in section R310, and Canadian codes have the same kind of rule.
What size bed fits in a basement suite bedroom?
In this 11×11 ft room a full bed leaves 42 in and 36 in to the walls. A queen fits too, but leaves about 3 ft on each side and less room for a dresser.
Sizes: standard US mattress and furniture sizes. Walkways: the 2010 ADA Standards, section 403.5.1 set 36 in for accessible routes; the 30 in used here is RoomTag's rule of thumb for a home. This is RoomTag's own example plan, not a specific building. Emergency escape openings: International Residential Code 2021, chapter 3, section R310.
More home layouts: 1-bedroom apartment · 2-bedroom apartment · semi-detached house · plex apartment · townhouse. Room by room: layouts by room size.
Try it on your own floor
Take one photo of a room and add one measurement. RoomTag places furniture sized to your floor and keeps walkways and door swings clear. Your first redesign is free.
Try it free