Townhouse layout: furnished plans for 3 floors
A townhouse shares both side walls, so every floor runs front to back. Basement, main floor and second floor below, drawn to scale and furnished.
- Size
- 18×36 ft per floor
- Floors
- Basement, main, second
- Bedrooms
- 2, plus a guest sofa bed
The plans
Thick lines are the shared walls. The numbers continue from floor to floor.
Basement
- 1Sofa or sofa bed, 84 inTurns the family room into a guest room
- 2TV console32 in in front of it
- 3Desk, 44 inOn the side wall, out of the way
- 4Washer and dryerNext to the stairs
- 5Bath with a showerHandy for guests
- 6Furnace and storageShelves on the back wall
Main floor
- 7Sofa, 84 in, floatingIts back defines the living room; 62 in behind it to the dining chairs
- 8TV console under the front window50 in in front of it
- 9Dining table for four, 72×40 inIn the middle room, away from the stairs
- 10Island, 72×30 in48 in to the sink counter
Second floor
- 11Queen bed in the primary bedroomHeadboard on the side wall, a nightstand on each side, the closet across the room
- 12Full bed in bedroom 2Centered under the back window
- 13Bath with a tubShared by the bedrooms
- 14Walk-in closetHanging space and shelves; no window needed
How the rooms can look
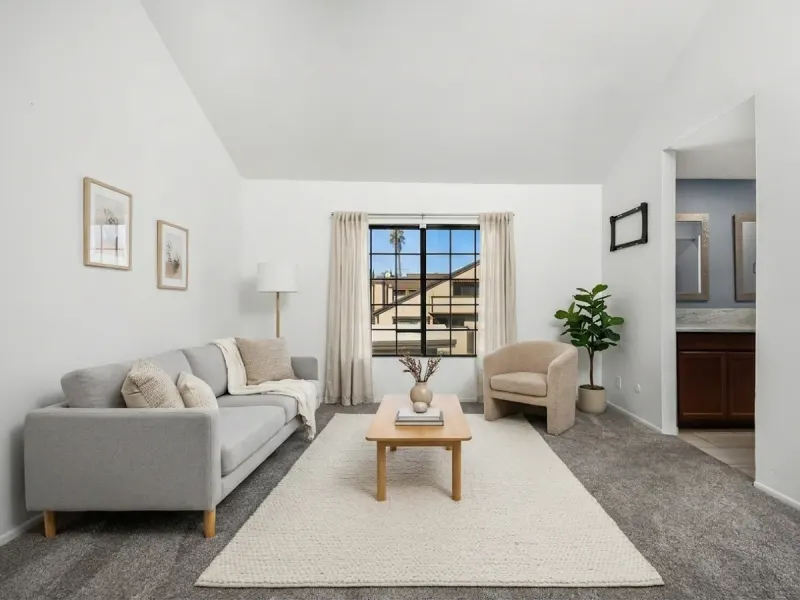
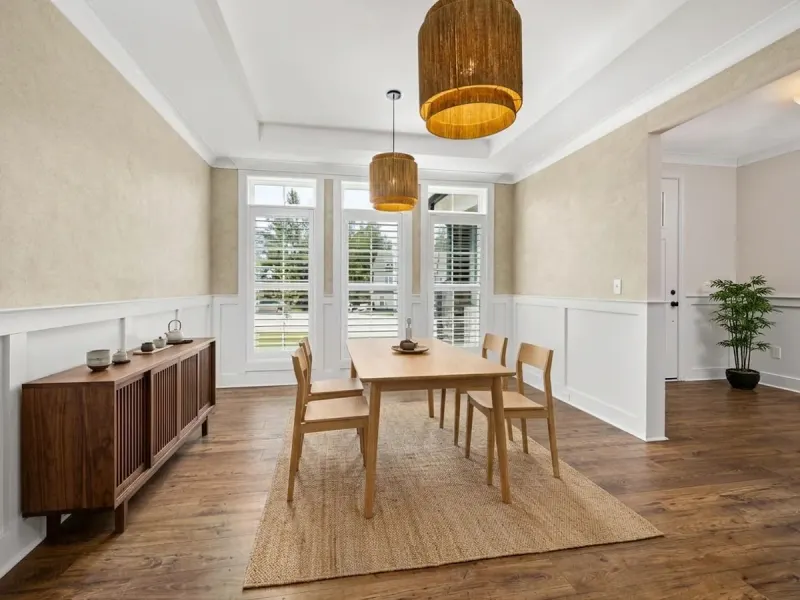
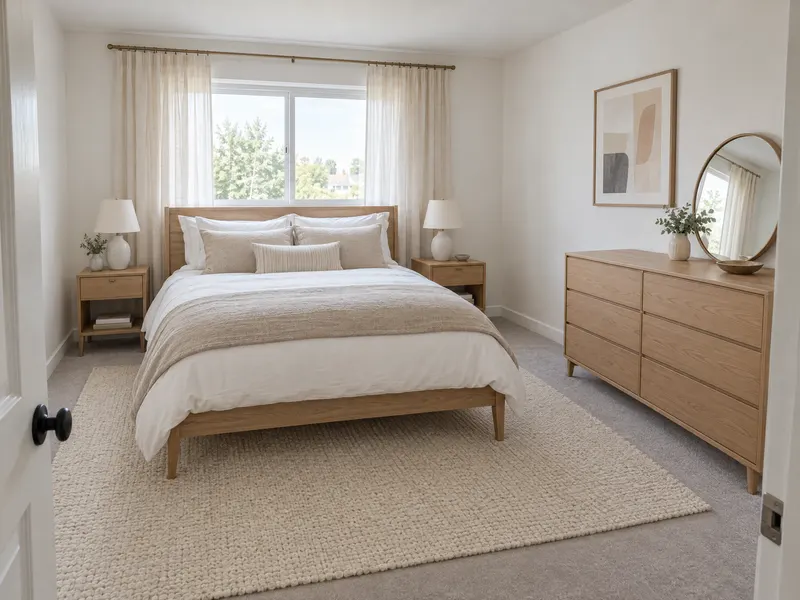
Living room, kitchen and dining photos: RoomTag redesigns of stock photos. Bedroom: an example made with an AI image model, not a real home.
Three rules for a townhouse
- Give each floor one job. Living on the main floor, sleeping upstairs, guests, laundry and storage below.
- Furniture must fit the stairs. Measure the narrowest turn before you buy a sofa or a box spring for an upper floor.
- Light from the ends only. Keep the front and back windows clear and use lamps in the middle rooms.
Questions
How is a townhouse different from a semi-detached house?
A townhouse shares both side walls with its neighbours; a semi shares only one. So a townhouse gets light only from the front and back.
What goes in a townhouse basement?
Usually laundry, the furnace and storage, plus a family room. With a sofa bed and a shower bath it doubles as a guest room.
Sizes: standard US mattress and furniture sizes. Walkways: the 2010 ADA Standards, section 403.5.1 set 36 in for accessible routes; the 30 in used here is RoomTag's rule of thumb for a home. This is RoomTag's own example plan, not a specific building.
More home layouts: 1-bedroom apartment · 2-bedroom apartment · basement suite · semi-detached house · plex apartment. Room by room: layouts by room size.
Try it on your own floor
Take one photo of a room and add one measurement. RoomTag places furniture sized to your floor and keeps walkways and door swings clear. Your first redesign is free.
Try it free