2-bedroom apartment layout: a furnished floor plan
One plan for roommates or a couple with an office, drawn to scale. The numbers on the plan match the list under it.
- Size
- 36×24 ft, 864 sq ft
- Bedrooms
- 12×12 and 10×12 ft
- Baths
- 2
The plan
- 1Queen bed in bedroom 144 in and 40 in to the walls
- 2Sofa, 84 inOn the wall shared with bedroom 1
- 3TV console, 60 in74 in of floor between it and the coffee table
- 4Full bed in bedroom 2, 54×75 in46 in on the door side; a 44 in desk on the far wall
- 5Table for four, 60×36 in32 in to the stove and sink
- 6Second bath with a showerSized for a roommate or a guest
How the rooms can look
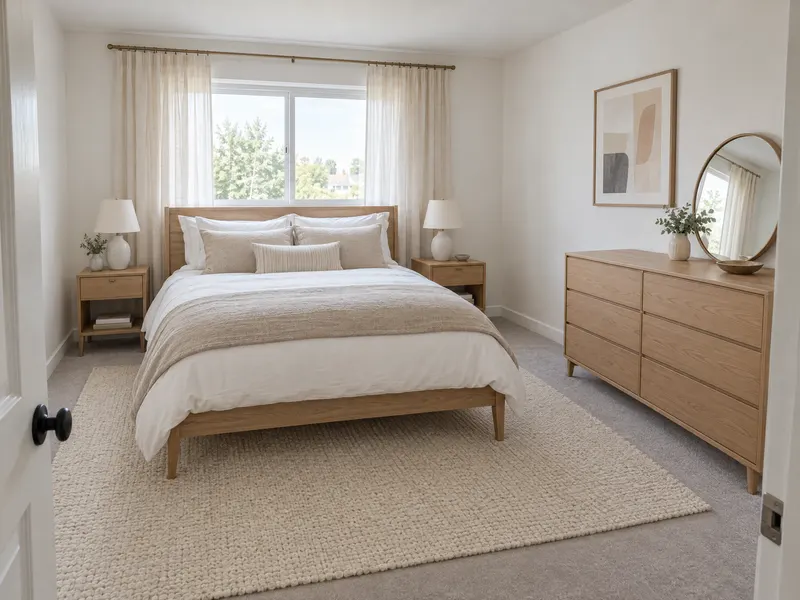
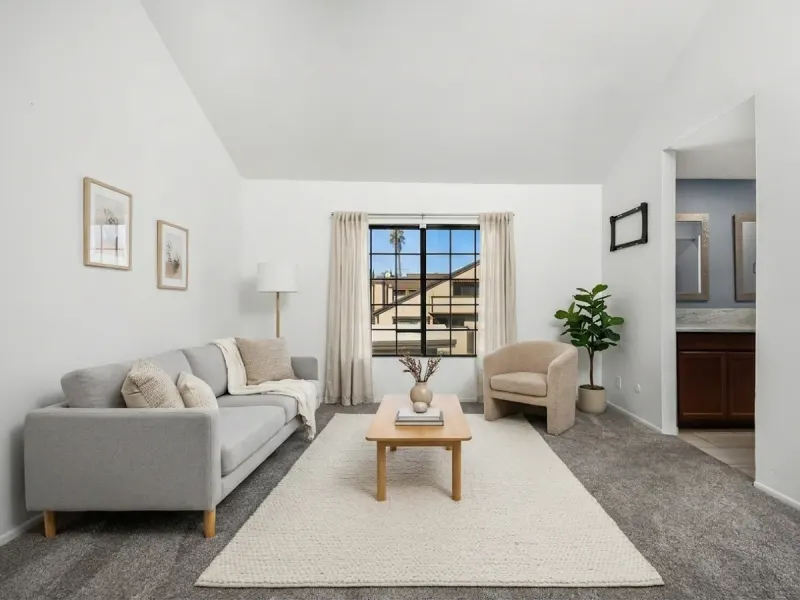
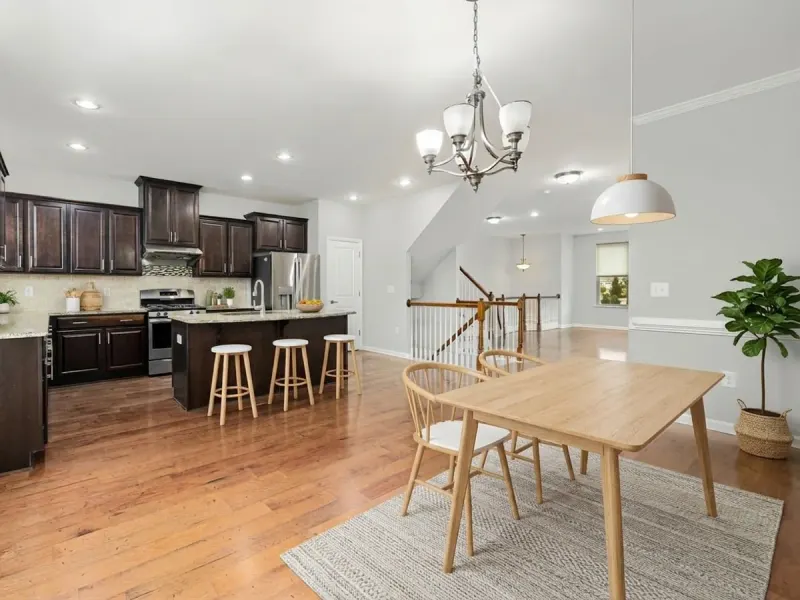
Living room, kitchen and dining photos: RoomTag redesigns of stock photos. Bedroom: an example made with an AI image model, not a real home.
Three rules for a two-bedroom
- Split the bedrooms. Bedrooms on opposite sides of the living room give roommates quiet walls.
- Desk in the smaller room. A full bed against the window wall leaves room for a 44 in desk past its foot.
- Table for four by the kitchen. A 60×36 in table keeps 32 in clear to the counter.
Questions
What fits in a 10×12 second bedroom?
A full bed against one wall, one nightstand and a 44 in desk. A queen fits too, but the desk then has nowhere to go.
Do two-bedroom apartments in Canada look like this?
Room types and furniture sizes are the same in Canada and the US, so the same plan works; Canadian listings may call it a two-bedroom condo.
Sizes: standard US mattress and furniture sizes. Walkways: the 2010 ADA Standards, section 403.5.1 set 36 in for accessible routes; the 30 in used here is RoomTag's rule of thumb for a home. This is RoomTag's own example plan, not a specific building.
More home layouts: 1-bedroom apartment · basement suite · semi-detached house · plex apartment · townhouse. Room by room: layouts by room size.
Try it on your own floor
Take one photo of a room and add one measurement. RoomTag places furniture sized to your floor and keeps walkways and door swings clear. Your first redesign is free.
Try it free